
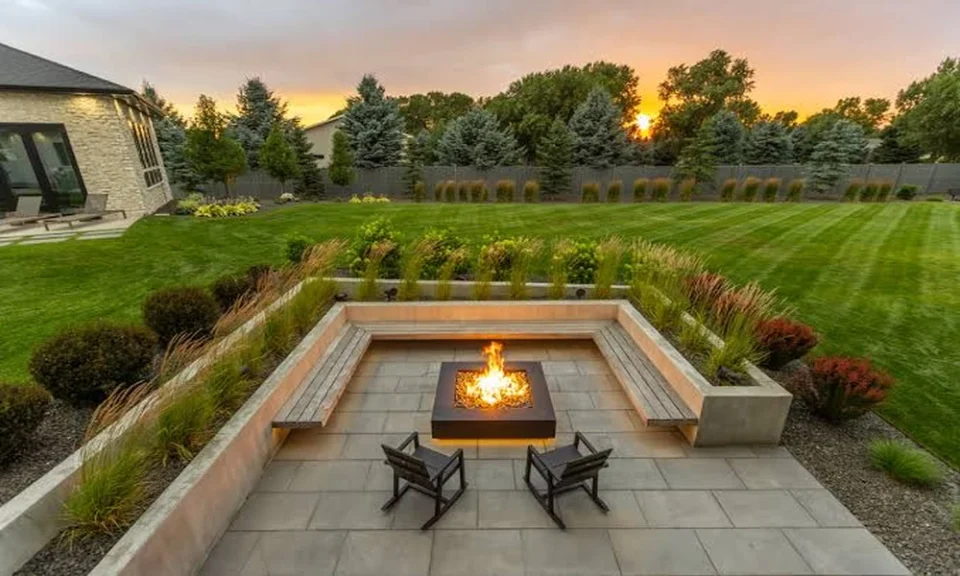
Outdoor projects are often imagined from the top down: the planting palette, the paving finish, the feature tree by the entrance. What decides whether a garden or commercial landscape lasts is the work underneath and the order in which it is done. Good landscape construction is mostly a matter of planning, with levels, drainage, soil and services resolved long before the first shrub arrives on site.
Begin With How the Space Will Be Used
A brief should describe activity, not decoration. Who will use the space, at what times and for what? A family garden needs open lawn, shade and safe surfaces. A condominium needs circulation routes, seating and low-maintenance planting. A commercial frontage needs visibility, vehicle access and a tidy appearance all year. Listing these uses in order of priority gives the designer a basis for allocating area and budget, and prevents attractive features from crowding out functional ones.
Survey the Site Before Designing
Every plot has constraints that drawings must respect. A survey should record levels and slopes, existing trees and their condition, sun and shade through the day, soil type, and the positions of drains, manholes, cables and pipes. It should also note where water collects after heavy rain. Problems identified at this point cost little to design around. The same problems discovered during excavation lead to variations, delays and compromises that remain visible in the finished landscape.
Set a Realistic Budget and Scope
Cost overruns usually start with a scope that was never properly defined. Break the project into its components, such as earthworks, drainage, paving, structures, irrigation, lighting, soil and planting, and ask for each to be priced separately. This shows where the money is going and which items could be phased if funds are limited. Underground work and soil preparation should be the last places to cut. Savings made there tend to reappear later as ponding, subsidence and plant losses that cost more to correct.
Decide What to Do With Existing Trees
Mature trees give a new landscape instant scale, but they need protection to survive the works. Root zones should be fenced off from machinery, stockpiles and trenching, and levels around the trunk left unchanged. Where a tree is unsound or stands in the way of essential works, a professional tree cutting service should deal with it before construction begins, so that heavy equipment has clear access and the remaining trees are pruned to suit the new layout.
Check Approvals and Legal Constraints
Planning should allow time for permissions. Works affecting public drains, road verges or structures may need clearance from the relevant authorities, and strata developments require approval from the management corporation. Trees are a particular point to confirm early, because under the Parks and Trees Act a tree with a girth above one metre in a tree conservation area or on vacant land cannot be felled without approval from the National Parks Board. Building a design around a tree that must stay, or one that cannot be removed, is a costly error.
Get Levels and Drainage Right First
Water is the main cause of landscape failure in a high-rainfall climate. Finished levels must fall away from buildings and towards drains, and paved areas need enough gradient to shed water without ponding. Subsoil drains may be required beneath lawns and planters on heavy clay. Planting beds over basement slabs need a drainage layer and outlets. These elements are hidden once the project is complete, which is precisely why they must be specified and inspected during construction.
Sequence Hardscape Before Softscape
Order of work protects quality. Earthworks, drainage, service ducts, irrigation mains and lighting conduits come first. Retaining walls, paving, decking and other structures follow. Only when heavy trades and vehicles have left the area should topsoil be placed, planting carried out and turf laid. Reversing the sequence means compacted soil, damaged plants and rework. A simple programme showing each stage and its dependencies helps the owner see why planting, the most visible part, comes last.
Invest in Soil and Plant Selection
Plants succeed or fail according to what they are planted in. Construction sites often leave compacted subsoil mixed with rubble, which must be loosened and topped with a sufficient depth of good planting mix. Species should be chosen for the actual light, exposure and space available at maturity, not only for their appearance in a nursery. Fewer species, well matched to their positions and planted at sensible spacing, give a more durable result than a crowded mix.
Plan for Maintenance From the Outset
A landscape is finished only on paper at handover. New plants need watering, staking and replacement of failures during establishment, and the design itself should make routine care practical, with mower access, reachable hedges and trees placed clear of roofs and cables. Owners should also understand the rules on future tree cutting, since trees that grow past the protected size may later need approval before they can be felled. Choosing appropriate species now avoids that difficulty.
Bringing the Plan Together
Before committing to a contractor, check that the proposal answers a few questions. Does it reflect how the space will be used? Does it show levels, drainage and services, not just planting? Are existing trees addressed and approvals allowed for? Is there a programme with a logical sequence and a defined handover? Is an establishment and maintenance period included? A proposal that covers these points may not be the cheapest, but it is the one most likely to produce outdoor space that still works in ten years.
