
Designing a modern home is a balancing act between aesthetics and utility. Many homeowners focus on the “look”-the open-concept living areas, the floor-to-ceiling glass, or the minimalist kitchen-without considering how those choices impact the daily rhythm of the household. A beautiful room that is frustrating to move through or impossible to keep clean quickly becomes a liability.
When layout errors are baked into the blueprints, correcting them after construction is prohibitively expensive. Avoiding these pitfalls during the planning phase ensures that your home remains a sanctuary rather than a source of logistical stress.
The Pitfalls of the “Open Concept” Obsession
The open-concept floor plan has dominated residential design for two decades. While it creates a sense of spaciousness and allows for better sightlines, an over-reliance on this trend often leads to functional failures.
The Lack of Acoustic Privacy
The most common error in modern layouts is the failure to account for sound travel. In a completely open space, the noise from a dishwasher or a television in the living room penetrates every other area, including the home office or the dining area. This creates a chaotic environment where residents cannot find quiet. To solve this, designers now recommend “broken-plan” living, which uses partial walls, bookshelves, or strategic zoning to maintain light while dampening sound.
The “Kitchen Triangle” Collapse
In the pursuit of massive islands and sprawling kitchens, many homeowners inadvertently destroy the “work triangle”-the efficient distance between the stove, the sink, and the refrigerator. When an island is too wide, the cook spends more time walking across the room than actually preparing food. A kitchen that looks like a showroom but functions like a warehouse is a costly mistake.
Overlooking the “Support Zones”
Many homeowners spend 90% of their planning time on the primary living areas and neglect the secondary spaces that actually keep a home running.
The Mudroom Afterthought
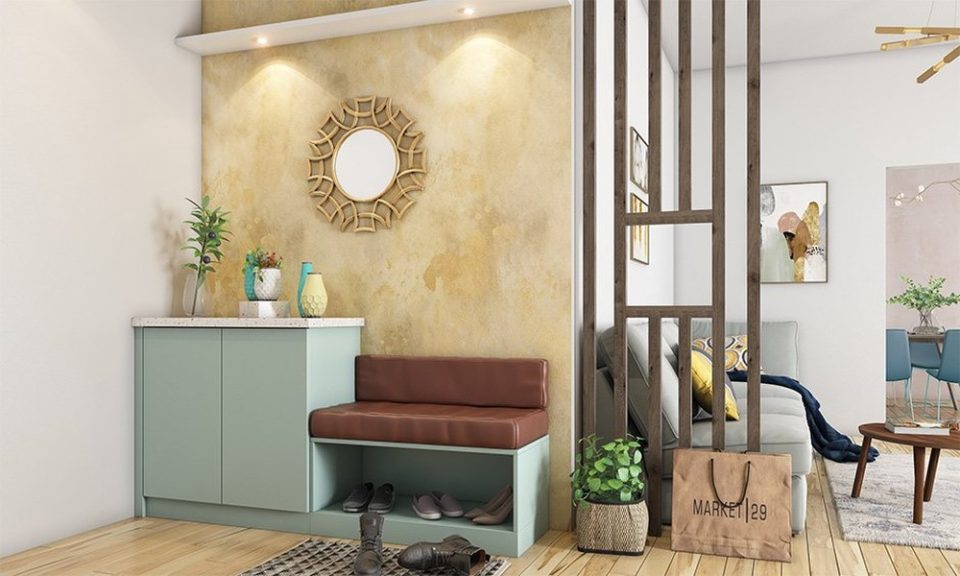
A common layout error is placing the primary entry point directly into the living room or kitchen without a transition zone. In regions with varying weather or dusty terrain, this leads to grit and debris being tracked throughout the house. A dedicated mudroom or “drop zone” with built-in storage for shoes, coats, and bags acts as a filter, keeping the main living areas pristine.
Inadequate Storage Integration
Modern minimalism often suggests hiding everything away, but if the layout doesn’t provide enough built-in storage, the result is cluttered countertops and overflowing closets. A frequent mistake is designing large rooms but forgetting to include linen closets, pantry space, or utility rooms. Storage should be integrated into the architectural flow, not added as an afterthought in the form of freestanding wardrobes.
For those planning a custom build or a major renovation, collaborating with experienced architects St George can prevent these spatial errors. Professional planning ensures that the aesthetic vision aligns with the physical realities of how a family moves through a home.
Lighting and Electrical Misplacements
A layout isn’t just about walls; it is about the infrastructure that powers the room. One of the most frustrating errors in modern home design is the misalignment of electrical outlets and lighting fixtures with the actual furniture layout.
The “Dead Zone” Problem
It is common to see a beautifully designed living room where the sofa is placed in a way that blocks the only available power outlet, or where a lamp must be plugged into a socket across the room, creating a tripping hazard with extension cords. Planning the electrical layout based on a detailed furniture map is essential.
Over-reliance on Recessed Lighting
While “can lights” provide general illumination, relying on them exclusively creates a flat, sterile environment. A well-designed layout incorporates layered lighting:
- Ambient lighting for general visibility.
- Task lighting for reading or cooking.
- Accent lighting to highlight architectural features.
The Flow of Private vs. Public Spaces
Finally, many modern designs fail to create a clear boundary between public entertaining areas and private sanctuaries. Placing a primary bedroom directly adjacent to a loud family room or a guest bathroom that requires visitors to walk through a private bedroom suite are errors that diminish the quality of life.
The goal of a successful layout is to create a logical progression of privacy. The “public” areas (kitchen, living, dining) should be clustered together, while “private” areas (bedrooms, baths) should be buffered by hallways or transitional spaces to ensure peace and intimacy. By focusing on these practicalities during the drafting phase, you can avoid the costly regret of a home that looks great in photos but fails in practice.
