
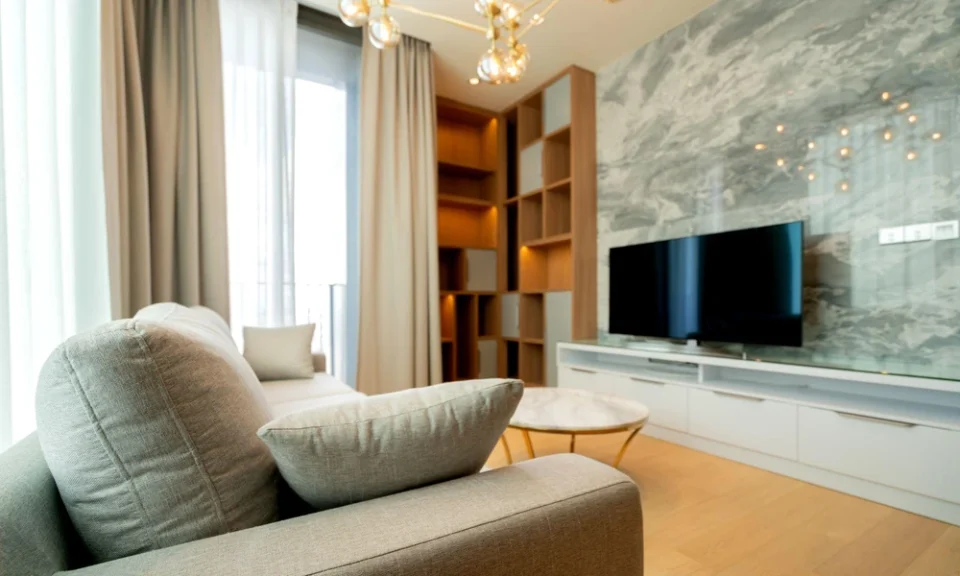
A couple collecting keys to a new condominium unit stands in an empty living room, trying to picture where everything will go. One wants floor-to-ceiling built-in cabinets along an entire wall for storage; the other worries it will make the room feel boxed in and prefers furniture they can take with them when they eventually move. Both have a point. In the compact floor plans common to many new developments, the choice between built-in joinery and loose furniture shapes not only how much storage the room offers but how spacious it feels day to day. Four considerations help settle the question for condo living room interior design in Singapore.
1. How Much Storage the Home Genuinely Needs
Built-in joinery makes the most of every centimetre, running flush to walls and ceilings and using awkward corners that freestanding pieces cannot fill. For households with limited storage elsewhere in the unit, a well-designed built-in console, shelving wall, or concealed cabinet can absorb a considerable amount of everyday clutter. Loose furniture offers less storage for the same footprint, since freestanding units leave gaps at the back, sides, and top. The honest starting point is an inventory: what actually needs to be stored in the living area, and whether bedrooms, a store room, or a utility area could absorb some of it instead.
2. How the Room Feels Visually
Built-ins can make a room feel calmer by reducing visual clutter and creating clean, continuous lines. They can also make a small room feel heavier if they’re too deep, too dark, or cover too much wall. Slim profiles, lighter finishes, open shelving sections, and handleless fronts help built-ins recede visually. Loose furniture, especially pieces raised on legs, allows more visible floor area, which tends to make a room feel larger. Many successful schemes in condo interior design in Singapore combine a slim built-in along one wall with airy, raised freestanding pieces elsewhere.
Weighing the Two Approaches
| Consideration | Built-In Joinery | Loose Furniture |
| Storage efficiency | Maximises every centimetre, including corners | Less storage for the same footprint |
| Visual effect | Clean and continuous, can feel heavy if oversized | Lighter, more visible floor area |
| Flexibility | Fixed layout, difficult to change later | Easy to rearrange or replace |
| Long-term value | Stays with the unit when you move | Moves with you to the next home |
3. How Long You Plan to Stay
Built-in joinery is a commitment to the unit. It can add appeal for future buyers or tenants if designed neutrally, but it stays behind when you leave. Owners planning to live in the unit for many years often find the investment worthwhile, while those expecting to move or rent the unit out within a few years may prefer spending more on quality loose pieces that can travel with them. Tenancy plans matter too, since a heavily personalised built-in may not suit every future occupant.
4. Flexibility for Changing Needs
Households change. A home office may become a nursery, a growing family may need different seating, or a new television may not fit a console built around the old one. Loose furniture adapts easily to these shifts. Built-ins can be designed with some adaptability, such as adjustable shelving and generous openings for future equipment, but they cannot be rearranged. Considering how the room might be used in five years, not only today, is a useful test.
A Hybrid Approach Often Works Best
Few living rooms need to commit fully to one approach. A common and effective solution is to build in where storage efficiency matters most, typically a slim media wall or a window seat with drawers, and use loose furniture for seating and tables where flexibility and airiness matter more. Anyone planning condo living room interior design in Singapore should also check building management rules on alterations and the unit’s existing wall construction before committing to extensive built-ins, since some walls are unsuitable for heavy wall-mounted joinery. Settling these practical constraints first allows the design to balance storage and space in a way that genuinely suits the household.
Contact Hoft Interior to plan a living room layout that balances built-in storage with flexible furniture for your condominium unit.
